9048 Whimbrel Watch LN 102 Sold

Naples, FL 34109 - Pelican Marsh

$925,000

Reduced - $75,000

Description

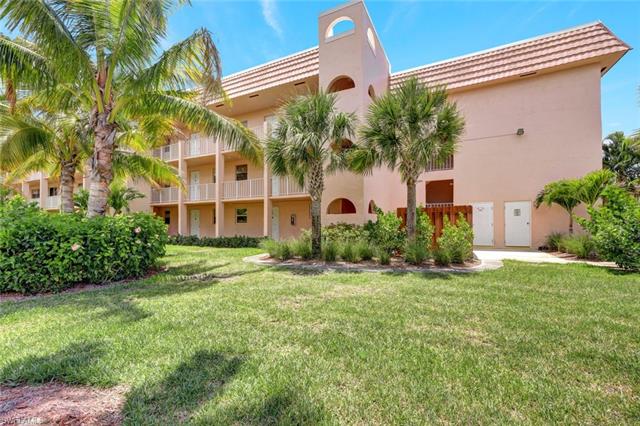
PRICE REDUCED! This gorgeous first floor end-unit coach home features 2BR + Den (Den can be converted back to 3rd BR), 2.5 Baths and 2 car attached garage. The 2,060 sqft A/C floor plan is beautifully appointed with plantation shutters, tile flooring on the diagonal, tray ceilings, crown molding and abundant recessed lighting throughout. The eat-in kitchen has granite kitchen counters, Kitchen Aide stainless steel appliances, raised panel wood cabinetry, under cabinet lighting, tumbled marble backsplash and a granite-topped moveable island. The renovated primary Bath has granite counters, wood vanity, seamless shower and custom mirror. The spacious lanai looks out onto a serene, park like view through newly installed Picture Frame enclosures with remote controlled Kevlar hurricane screens. Fabulous onsite amenities include community pool/spa, a robust pickleball and tennis program, onsite Pro and Pro Shop, Courtside Restaurant and Bar, Bocce courts, spacious Fitness Center with recently installed equipment and an offering of several fitness classes including Yoga, Cardio Spin, Fit Lab and others.

Address

  • Address: 9048 Whimbrel Watch LN 102
  • City: Naples
  • State/Country: Florida, United States
  • Zip: 34109
  • Community: Pelican Marsh
  • Community Type: Gated,golf Course,tennis
  • Subdivision: Osprey Pointe

Detail

Information last updated on Wednesday, September 11th, 2024 at 03:07 PM

  • MLS ID: 224048365
  • Price: $925,000
  • Property Size: 2,060 Sq Ft
  • Bedrooms: 2
  • Bathrooms: 3
  • Garage Spaces: 2
  • Year Built: 2002

Additional details

  • Additional Rooms: Great Room,Guest Bath,Guest Room,Laundry in Residence,Screened Lanai/Porch
  • Application Fee: $150
  • Approval: Application Fee,Buyer
  • Approx Living Area: 2060
  • Baths Full: 2
  • Baths Half: 1
  • Baths Total: 3
  • Bedroom Desc: Master BR Ground,Split Bedrooms
  • Bedrooms: 2+Den
  • Beds Total: 2
  • Boat Access: None
  • Building Design: Low Rise (1-3)
  • Buyer Agent Comp: 3%
  • Cable Available YN: 1
  • CDOM: 100
  • City: NAPLES
  • Community Type: Gated,Golf Course,Tennis
  • Condo Fee: $2,855
  • Condo Fee Freq: Quarterly
  • Construction: Concrete Block
  • Cooling: Ceiling Fans,Central Electric,Exhaust Fan,Humidistat
  • County Or Parish: Collier
  • Created Date: June 3rd, 2024
  • Current Price: $925,000
  • Development: PELICAN MARSH
  • Development Name: PELICAN MARSH
  • Dining Description: Dining - Living,Eat-in Kitchen
  • DOM: 60
  • Elementary School: PELICAN MARSH ELEMENTARY
  • Elevator: None
  • Equipment: Auto Garage Door,Cooktop - Electric,Dishwasher,Disposal,Dryer,Microwave,Range,Refrigerator/Freezer,Refrigerator/Icemaker,Self Cleaning Oven,Smoke Detector,Washer
  • Exterior Features: Private Road,Sprinkler Auto
  • Exterior Finish: Stucco
  • Flooring: Tile
  • Floor Plan Type: Great Room,Split Bedrooms
  • Furnished Desc: Unfurnished
  • Garage Desc: Attached
  • Garage Spaces: 2
  • Golf Type: Golf Non Equity,No Golf Available
  • Heat: Central Electric
  • High School: AUBREY ROGERS HIGH SCHOOL
  • HOA Desc: Mandatory
  • Housing For Older Persons: No
  • Interior Features: Cable Prewire,Foyer,French Doors,Internet Available,Laundry Tub,Pantry,Pull Down Stairs,Smoke Detectors,Tray Ceiling,Volume Ceiling,Walk-In Closet,Window Coverings
  • Irrigation: Assessment Paid,Reclaimed
  • Kitchen Description: Pantry
  • Latitude: 26.247877
  • Lease Limits YN: 1
  • Leases Per Year: 3
  • Legal Desc: OSPREY POINTE AT PELICAN MARSH A CONDOMINIUM BLDG 23-102
  • List Office Name: Downing Frye Realty Inc.
  • List Price: $975,000
  • Longitude: -81.779776
  • Lot Desc: Zero Lot Line
  • Lot Unit: 102
  • Management: Professional
  • Mandatory HOAYN: 1
  • Master Bath Description: Dual Sinks,Separate Tub And Shower
  • Master HOA Fee: $2,016
  • Master HOA Fee Freq: Annually
  • Middle School: PINE RIDGE MIDDLE SCHOOL
  • Min Daysof Lease: 30
  • MLS: Naples
  • MLS Area Major: NA12 - N/O Vanderbilt Bch Rd W/O
  • MLS Number: 224048365
  • Non Rep Comp: 3%
  • Num Unit Floor: 1
  • Original List Price: $1,000,000
  • Ownership Desc: Condo
  • OWNINT: Listing Agent has No Interest
  • Parcel Number: 64707001720
  • Parking: Driveway Paved
  • Pets: With Approval
  • Postal Code: 34109
  • Price Per Sq Ft: $449
  • Property Type: Residential
  • Restrictions: Architectural,Deeded,Limited Number Vehicles,No Commercial,No RV,No Truck
  • Road: Paved Road,Private Road
  • Roof: Tile
  • Room Count: 9
  • Section: 35
  • Selling Agent Direct Work Phone: 239-494-2100
  • Selling Agent Email: aprocacci1@comcast.net
  • Sewer: Assessment Paid,Central
  • Special Information: Credit In Lieu Of Title Policy,Disclosures,Prior Title Insurance,Seller Disclosure Available
  • State Or Province: FL
  • Status: Sold
  • Storm Protection: Shutters - Screens/Fabric
  • Sub Condo Name: OSPREY POINTE
  • Tax Desc: County Only,Homestead
  • Tax District Type: Community Development District
  • Taxes: $5,597
  • Tax Year: 2023
  • Total Annual Recurring Fees: $13,436
  • Total Area: 2790
  • Total Floors: 1
  • Trans Broker Comp: 3%
  • Transfer Fee: $7,500
  • Unit Number: 102
  • Unitsin Building: 4
  • Unitsin Complex: 96
  • View: Landscaped Area
  • Water: Assessment Paid,Central
  • Waterfront Desc: None
  • Windows: Single Hung,Sliding
  • Year Built: 2002
  • rets_board: NABOR

Vital Information

Low Rise (1-3)

  • Size: 2,060 sqft
  • Beds: 2+Den
  • Baths: 3
  • Price: $925,000

Virtual Tours

  • No Virtual Tour Available
Broker Reciprocy

The source of this real property information is the copyrighted and proprietary database compilation of the Southwest Florida MLS organizations Copyright 2026 Southwest Florida MLS organizations. All rights reserved. The accuracy of this information is not warranted or guaranteed. This information should be independently verified if any person intends to engage in a transaction in reliance upon it.

The data relating to real estate for sale on this limited electronic display come in part from the Broker Reciprocity Program (BR Program) of M.L.S. of Naples, Inc. Properties listed with brokerage firms other than Equity Realty are marked with the BR Program Icon or the BR House Icon and detailed information about them includes the name of the Listing Brokers. The properties displayed may not be all the properties available through the BR Program.
PREVIOUS PROPERTY

Single Family

NEXT PROPERTY

Low Rise (1-3)